

Floor Plans: Studio, 1- & 2-Bedroom Apartments at 360° H Street
Bold Spaces and Modern Finishes
Welcome to 360H Street, a pet-friendly community with no breed restrictions! Please note that all pricing and availability are subject to change, and the listed square footage is approximate. Floor plans ending in "Aff" are part of our affordable housing program, which strictly requires a twelve-month lease and is subject to maximum income limits. While you may begin your application online, these specific apartments require additional mandatory paperwork to be completed with our on-site team. Please contact the leasing office directly for full qualification details and guidance on the application process. To further help you plan your move with confidence, we want you to know exactly what to expect financially.
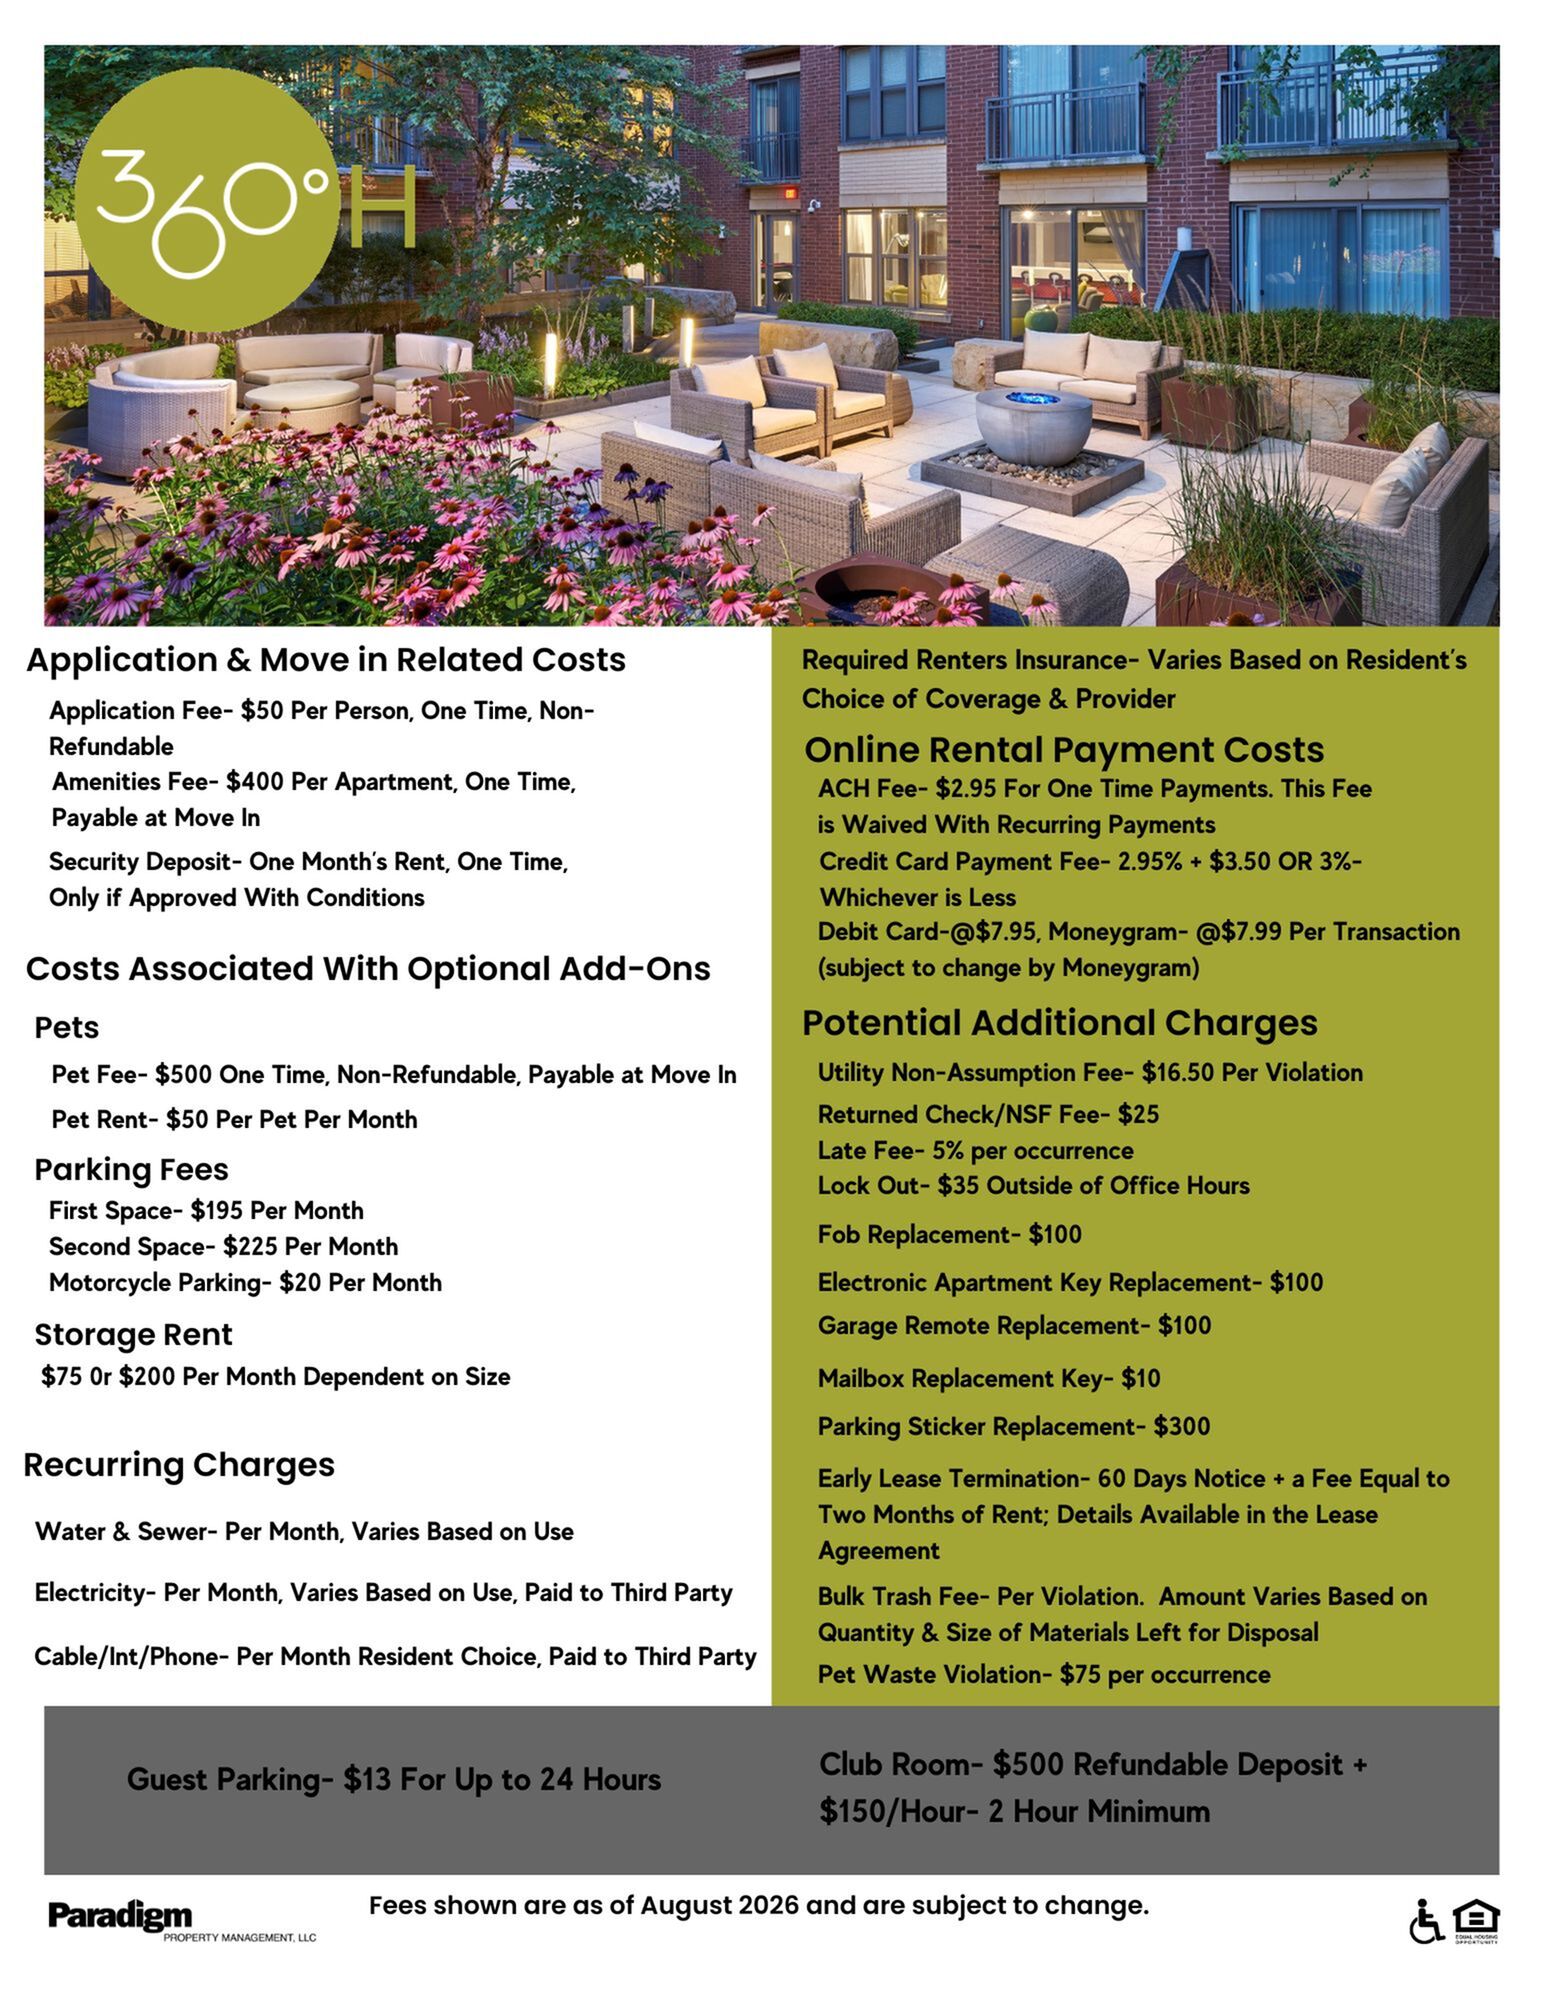
We offer complete fee transparency. You can plan your budget with ease by viewing the 360° H Street Fee Transparency Schedule, which covers everything from your monthly essentials to one-time application and pet fees.
Envision a flexible floor plan tailored for a dynamic routine. Offering notably larger living spaces than many other buildings in the neighborhood, when you choose from our bold studio, one-bedroom, and two-bedroom layouts, including select options with a versatile den. Gourmet kitchens feature granite countertops, custom cabinetry, and premium stainless steel appliances. Generous walk-in closets provide substantial storage, while pre-installed smart thermostats ensure your environment stays perfectly comfortable. We’ve got what you’re looking for in a new D.C. home. Choose an available floor plan and apply online today!
-
Bedrooms
-
Bathrooms
-
Move-In Date
-
Square Feet
SqFt
No results match your search criteria. Try changing or removing some of your filters.
Click the ‘heart’ on any floor plan to add a favorite.
-
Van Buren1 Bed, 1 Bath, 618 SqFt 1 AvailableTotal Monthly Leasing Price From $1,956 13mo lease
-
Marshall1 Bed, 1 Bath, 661 SqFt 1 AvailableTotal Monthly Leasing Price From $2,395 13mo lease
-
Burnham with Den1 Bed, 1 Bath, 805 SqFt 2 AvailableTotal Monthly Leasing Price From $2,487 13mo lease
-
Franklin1 Bed, 1 Bath, 709 SqFt 1 AvailableTotal Monthly Leasing Price From $2,067 13mo lease
-
Hamilton1 Bed, 1 Bath, 701 SqFt 1 AvailableTotal Monthly Leasing Price From $1,998 13mo lease
-
Harrison1 Bed, 1 Bath, 650 SqFt 1 AvailableTotal Monthly Leasing Price From $1,822 13mo lease
-
Taylor with Den1 Bed, 1 Bath, 807 SqFt 1 AvailableTotal Monthly Leasing Price From $2,595 13mo lease


-
Van Buren1 Bed, 1 Bath618 SqFtTotal Monthly Leasing Price From $1,956 13mo leaseAmenitiesAmenities
-
Air ConditionerAir Conditioner
-
Walk-in Closets (select apartments)Walk-in Closets (select apartments)
-
Balcony*Balcony*
-
Carpeted BedroomsCarpeted Bedrooms
-
Ceramic Tile BathroomsCeramic Tile Bathrooms
-
Digital Programmable ThermostatsDigital Programmable Thermostats
-
DishwasherDishwasher
-
DisposalDisposal
-
FIOS or Xfinity CableFIOS or Xfinity Cable
-
Full Size Washer/DryerFull Size Washer/Dryer
-
Gourmet Kitchens with Granite Countertops and Custom Cabinetry*Gourmet Kitchens with Granite Countertops and Custom Cabinetry*
-
Hardwood floors in living rooms and kitchensHardwood floors in living rooms and kitchens
-
HeatHeat
-
Light-filled residences with open floor plansLight-filled residences with open floor plans
-
MicrowaveMicrowave
-
Private Patio*Private Patio*
-
RangeRange
-
Stainless Steel Appliances*Stainless Steel Appliances*
-
Wheelchair AccessibleWheelchair Accessible
-
Window CoveringsWindow Coverings
-
Furnished Apartments Available Through Third Party Corporate ProvidersFurnished Apartments Available Through Third Party Corporate Providers
-
Dogs and Cats Welcome! All Dog Breeds Welcome!Dogs and Cats Welcome! All Dog Breeds Welcome!
-
Take Your Pup to Swampdoodle Dog Park; Less Than 1/2 Mile AwayTake Your Pup to Swampdoodle Dog Park; Less Than 1/2 Mile Away
-
Onsite Auto Detailing With Special Offers Through WashLBOnsite Auto Detailing With Special Offers Through WashLB
-
Flexible Rent Payment Schedule Available Through the Flex PlatformFlexible Rent Payment Schedule Available Through the Flex Platform
-
Contactless Online PaymentsContactless Online Payments
-
Car Wash Concierge Service With WashLBCar Wash Concierge Service With WashLBPartnership with WashLB
-
New Level 2 EV Charging StationsNew Level 2 EV Charging Stations
-
Stay Connected With Your Community, Neighbors and More With CobuStay Connected With Your Community, Neighbors and More With Cobu
-
Bicycle StorageBicycle Storage
-
On-site ManagementOn-site Management
-
Rooftop CornholeRooftop Cornhole
-
24-Hour Concierge24-Hour Concierge
-
24 Hour Emergency Maintenance24 Hour Emergency Maintenance
-
Access to Major Highways, Washington D.C., and Reagan National AirportAccess to Major Highways, Washington D.C., and Reagan National Airport
-
Adjacent to a Capital Bikeshare stationAdjacent to a Capital Bikeshare station
-
Beautifully Landscaped CourtyardBeautifully Landscaped Courtyard
-
Bike storageBike storage
-
Clubroom with WiFiClubroom with WiFi
-
Controlled AccessControlled Access
-
Controlled Access Underground ParkingControlled Access Underground Parking
-
Easy Access to I-395 and New York Ave/ Route 50Easy Access to I-395 and New York Ave/ Route 50
-
ElevatorElevator
-
Fitness Center with Cardio TheatreFitness Center with Cardio Theatre
-
Free WeightsFree Weights
-
Full Service Giant Grocery Store and Truist Bank On Lobby LevelFull Service Giant Grocery Store and Truist Bank On Lobby Level
-
High Speed InternetHigh Speed Internet
-
LEED CertifiedLEED Certified
-
Minutes to Capital One Arena, Nationals Park, Audi Field, Penn Quarter & More!Minutes to Capital One Arena, Nationals Park, Audi Field, Penn Quarter & More!
-
Near the Atlas TheatreNear the Atlas Theatre
-
Package Acceptance And Package Concierge LockersPackage Acceptance And Package Concierge Lockers
-
Rooftop Terrace with DC Skyline ViewsRooftop Terrace with DC Skyline Views
-
Short Term Leases AvailableShort Term Leases Available
-
Smoke Free CommunitySmoke Free Community
-
Steps to Union Station MetroSteps to Union Station Metro
-
Storage UnitsStorage Units
-
Walking Distance to H Street Entertainment, Dining, and LifestyleWalking Distance to H Street Entertainment, Dining, and Lifestyle
SpecialsFavorite1 Available -
-
Marshall1 Bed, 1 Bath661 SqFtTotal Monthly Leasing Price From $2,395 13mo leaseAmenitiesAmenities
-
Air ConditionerAir Conditioner
-
Walk-in Closets (select apartments)Walk-in Closets (select apartments)
-
Balcony*Balcony*
-
Carpeted BedroomsCarpeted Bedrooms
-
Ceramic Tile BathroomsCeramic Tile Bathrooms
-
Digital Programmable ThermostatsDigital Programmable Thermostats
-
DishwasherDishwasher
-
DisposalDisposal
-
FIOS or Xfinity CableFIOS or Xfinity Cable
-
Full Size Washer/DryerFull Size Washer/Dryer
-
Gourmet Kitchens with Granite Countertops and Custom Cabinetry*Gourmet Kitchens with Granite Countertops and Custom Cabinetry*
-
Hardwood floors in living rooms and kitchensHardwood floors in living rooms and kitchens
-
HeatHeat
-
Light-filled residences with open floor plansLight-filled residences with open floor plans
-
MicrowaveMicrowave
-
Private Patio*Private Patio*
-
RangeRange
-
Stainless Steel Appliances*Stainless Steel Appliances*
-
Wheelchair AccessibleWheelchair Accessible
-
Window CoveringsWindow Coverings
-
Furnished Apartments Available Through Third Party Corporate ProvidersFurnished Apartments Available Through Third Party Corporate Providers
-
Dogs and Cats Welcome! All Dog Breeds Welcome!Dogs and Cats Welcome! All Dog Breeds Welcome!
-
Take Your Pup to Swampdoodle Dog Park; Less Than 1/2 Mile AwayTake Your Pup to Swampdoodle Dog Park; Less Than 1/2 Mile Away
-
Onsite Auto Detailing With Special Offers Through WashLBOnsite Auto Detailing With Special Offers Through WashLB
-
Flexible Rent Payment Schedule Available Through the Flex PlatformFlexible Rent Payment Schedule Available Through the Flex Platform
-
Contactless Online PaymentsContactless Online Payments
-
Car Wash Concierge Service With WashLBCar Wash Concierge Service With WashLBPartnership with WashLB
-
New Level 2 EV Charging StationsNew Level 2 EV Charging Stations
-
Stay Connected With Your Community, Neighbors and More With CobuStay Connected With Your Community, Neighbors and More With Cobu
-
Bicycle StorageBicycle Storage
-
On-site ManagementOn-site Management
-
Rooftop CornholeRooftop Cornhole
-
24-Hour Concierge24-Hour Concierge
-
24 Hour Emergency Maintenance24 Hour Emergency Maintenance
-
Access to Major Highways, Washington D.C., and Reagan National AirportAccess to Major Highways, Washington D.C., and Reagan National Airport
-
Adjacent to a Capital Bikeshare stationAdjacent to a Capital Bikeshare station
-
Beautifully Landscaped CourtyardBeautifully Landscaped Courtyard
-
Bike storageBike storage
-
Clubroom with WiFiClubroom with WiFi
-
Controlled AccessControlled Access
-
Controlled Access Underground ParkingControlled Access Underground Parking
-
Easy Access to I-395 and New York Ave/ Route 50Easy Access to I-395 and New York Ave/ Route 50
-
ElevatorElevator
-
Fitness Center with Cardio TheatreFitness Center with Cardio Theatre
-
Free WeightsFree Weights
-
Full Service Giant Grocery Store and Truist Bank On Lobby LevelFull Service Giant Grocery Store and Truist Bank On Lobby Level
-
High Speed InternetHigh Speed Internet
-
LEED CertifiedLEED Certified
-
Minutes to Capital One Arena, Nationals Park, Audi Field, Penn Quarter & More!Minutes to Capital One Arena, Nationals Park, Audi Field, Penn Quarter & More!
-
Near the Atlas TheatreNear the Atlas Theatre
-
Package Acceptance And Package Concierge LockersPackage Acceptance And Package Concierge Lockers
-
Rooftop Terrace with DC Skyline ViewsRooftop Terrace with DC Skyline Views
-
Short Term Leases AvailableShort Term Leases Available
-
Smoke Free CommunitySmoke Free Community
-
Steps to Union Station MetroSteps to Union Station Metro
-
Storage UnitsStorage Units
-
Walking Distance to H Street Entertainment, Dining, and LifestyleWalking Distance to H Street Entertainment, Dining, and Lifestyle
SpecialsFavorite1 Available -
-
Burnham with Den1 Bed, 1 Bath805 SqFtTotal Monthly Leasing Price From $2,487 13mo leaseAmenitiesAmenities
-
Air ConditionerAir Conditioner
-
Walk-in Closets (select apartments)Walk-in Closets (select apartments)
-
Balcony*Balcony*
-
Carpeted BedroomsCarpeted Bedrooms
-
Ceramic Tile BathroomsCeramic Tile Bathrooms
-
Digital Programmable ThermostatsDigital Programmable Thermostats
-
DishwasherDishwasher
-
DisposalDisposal
-
FIOS or Xfinity CableFIOS or Xfinity Cable
-
Full Size Washer/DryerFull Size Washer/Dryer
-
Gourmet Kitchens with Granite Countertops and Custom Cabinetry*Gourmet Kitchens with Granite Countertops and Custom Cabinetry*
-
Hardwood floors in living rooms and kitchensHardwood floors in living rooms and kitchens
-
HeatHeat
-
Light-filled residences with open floor plansLight-filled residences with open floor plans
-
MicrowaveMicrowave
-
Private Patio*Private Patio*
-
RangeRange
-
Stainless Steel Appliances*Stainless Steel Appliances*
-
Wheelchair AccessibleWheelchair Accessible
-
Window CoveringsWindow Coverings
-
Furnished Apartments Available Through Third Party Corporate ProvidersFurnished Apartments Available Through Third Party Corporate Providers
-
Dogs and Cats Welcome! All Dog Breeds Welcome!Dogs and Cats Welcome! All Dog Breeds Welcome!
-
Take Your Pup to Swampdoodle Dog Park; Less Than 1/2 Mile AwayTake Your Pup to Swampdoodle Dog Park; Less Than 1/2 Mile Away
-
Onsite Auto Detailing With Special Offers Through WashLBOnsite Auto Detailing With Special Offers Through WashLB
-
Flexible Rent Payment Schedule Available Through the Flex PlatformFlexible Rent Payment Schedule Available Through the Flex Platform
-
Contactless Online PaymentsContactless Online Payments
-
Car Wash Concierge Service With WashLBCar Wash Concierge Service With WashLBPartnership with WashLB
-
New Level 2 EV Charging StationsNew Level 2 EV Charging Stations
-
Stay Connected With Your Community, Neighbors and More With CobuStay Connected With Your Community, Neighbors and More With Cobu
-
Bicycle StorageBicycle Storage
-
On-site ManagementOn-site Management
-
Rooftop CornholeRooftop Cornhole
-
24-Hour Concierge24-Hour Concierge
-
24 Hour Emergency Maintenance24 Hour Emergency Maintenance
-
Access to Major Highways, Washington D.C., and Reagan National AirportAccess to Major Highways, Washington D.C., and Reagan National Airport
-
Adjacent to a Capital Bikeshare stationAdjacent to a Capital Bikeshare station
-
Beautifully Landscaped CourtyardBeautifully Landscaped Courtyard
-
Bike storageBike storage
-
Clubroom with WiFiClubroom with WiFi
-
Controlled AccessControlled Access
-
Controlled Access Underground ParkingControlled Access Underground Parking
-
Easy Access to I-395 and New York Ave/ Route 50Easy Access to I-395 and New York Ave/ Route 50
-
ElevatorElevator
-
Fitness Center with Cardio TheatreFitness Center with Cardio Theatre
-
Free WeightsFree Weights
-
Full Service Giant Grocery Store and Truist Bank On Lobby LevelFull Service Giant Grocery Store and Truist Bank On Lobby Level
-
High Speed InternetHigh Speed Internet
-
LEED CertifiedLEED Certified
-
Minutes to Capital One Arena, Nationals Park, Audi Field, Penn Quarter & More!Minutes to Capital One Arena, Nationals Park, Audi Field, Penn Quarter & More!
-
Near the Atlas TheatreNear the Atlas Theatre
-
Package Acceptance And Package Concierge LockersPackage Acceptance And Package Concierge Lockers
-
Rooftop Terrace with DC Skyline ViewsRooftop Terrace with DC Skyline Views
-
Short Term Leases AvailableShort Term Leases Available
-
Smoke Free CommunitySmoke Free Community
-
Steps to Union Station MetroSteps to Union Station Metro
-
Storage UnitsStorage Units
-
Walking Distance to H Street Entertainment, Dining, and LifestyleWalking Distance to H Street Entertainment, Dining, and Lifestyle
SpecialsFavorite2 Available -
-
Franklin1 Bed, 1 Bath709 SqFtTotal Monthly Leasing Price From $2,067 13mo leaseAmenitiesAmenities
-
Air ConditionerAir Conditioner
-
Walk-in Closets (select apartments)Walk-in Closets (select apartments)
-
Balcony*Balcony*
-
Carpeted BedroomsCarpeted Bedrooms
-
Ceramic Tile BathroomsCeramic Tile Bathrooms
-
Digital Programmable ThermostatsDigital Programmable Thermostats
-
DishwasherDishwasher
-
DisposalDisposal
-
FIOS or Xfinity CableFIOS or Xfinity Cable
-
Full Size Washer/DryerFull Size Washer/Dryer
-
Gourmet Kitchens with Granite Countertops and Custom Cabinetry*Gourmet Kitchens with Granite Countertops and Custom Cabinetry*
-
Hardwood floors in living rooms and kitchensHardwood floors in living rooms and kitchens
-
HeatHeat
-
Light-filled residences with open floor plansLight-filled residences with open floor plans
-
MicrowaveMicrowave
-
Private Patio*Private Patio*
-
RangeRange
-
Stainless Steel Appliances*Stainless Steel Appliances*
-
Wheelchair AccessibleWheelchair Accessible
-
Window CoveringsWindow Coverings
-
Furnished Apartments Available Through Third Party Corporate ProvidersFurnished Apartments Available Through Third Party Corporate Providers
-
Dogs and Cats Welcome! All Dog Breeds Welcome!Dogs and Cats Welcome! All Dog Breeds Welcome!
-
Take Your Pup to Swampdoodle Dog Park; Less Than 1/2 Mile AwayTake Your Pup to Swampdoodle Dog Park; Less Than 1/2 Mile Away
-
Onsite Auto Detailing With Special Offers Through WashLBOnsite Auto Detailing With Special Offers Through WashLB
-
Flexible Rent Payment Schedule Available Through the Flex PlatformFlexible Rent Payment Schedule Available Through the Flex Platform
-
Contactless Online PaymentsContactless Online Payments
-
Car Wash Concierge Service With WashLBCar Wash Concierge Service With WashLBPartnership with WashLB
-
New Level 2 EV Charging StationsNew Level 2 EV Charging Stations
-
Stay Connected With Your Community, Neighbors and More With CobuStay Connected With Your Community, Neighbors and More With Cobu
-
Bicycle StorageBicycle Storage
-
On-site ManagementOn-site Management
-
Rooftop CornholeRooftop Cornhole
-
24-Hour Concierge24-Hour Concierge
-
24 Hour Emergency Maintenance24 Hour Emergency Maintenance
-
Access to Major Highways, Washington D.C., and Reagan National AirportAccess to Major Highways, Washington D.C., and Reagan National Airport
-
Adjacent to a Capital Bikeshare stationAdjacent to a Capital Bikeshare station
-
Beautifully Landscaped CourtyardBeautifully Landscaped Courtyard
-
Bike storageBike storage
-
Clubroom with WiFiClubroom with WiFi
-
Controlled AccessControlled Access
-
Controlled Access Underground ParkingControlled Access Underground Parking
-
Easy Access to I-395 and New York Ave/ Route 50Easy Access to I-395 and New York Ave/ Route 50
-
ElevatorElevator
-
Fitness Center with Cardio TheatreFitness Center with Cardio Theatre
-
Free WeightsFree Weights
-
Full Service Giant Grocery Store and Truist Bank On Lobby LevelFull Service Giant Grocery Store and Truist Bank On Lobby Level
-
High Speed InternetHigh Speed Internet
-
LEED CertifiedLEED Certified
-
Minutes to Capital One Arena, Nationals Park, Audi Field, Penn Quarter & More!Minutes to Capital One Arena, Nationals Park, Audi Field, Penn Quarter & More!
-
Near the Atlas TheatreNear the Atlas Theatre
-
Package Acceptance And Package Concierge LockersPackage Acceptance And Package Concierge Lockers
-
Rooftop Terrace with DC Skyline ViewsRooftop Terrace with DC Skyline Views
-
Short Term Leases AvailableShort Term Leases Available
-
Smoke Free CommunitySmoke Free Community
-
Steps to Union Station MetroSteps to Union Station Metro
-
Storage UnitsStorage Units
-
Walking Distance to H Street Entertainment, Dining, and LifestyleWalking Distance to H Street Entertainment, Dining, and Lifestyle
SpecialsFavorite1 Available -
-
Hamilton1 Bed, 1 Bath701 SqFtTotal Monthly Leasing Price From $1,998 13mo leaseAmenitiesAmenities
-
Air ConditionerAir Conditioner
-
Walk-in Closets (select apartments)Walk-in Closets (select apartments)
-
Balcony*Balcony*
-
Carpeted BedroomsCarpeted Bedrooms
-
Ceramic Tile BathroomsCeramic Tile Bathrooms
-
Digital Programmable ThermostatsDigital Programmable Thermostats
-
DishwasherDishwasher
-
DisposalDisposal
-
FIOS or Xfinity CableFIOS or Xfinity Cable
-
Full Size Washer/DryerFull Size Washer/Dryer
-
Gourmet Kitchens with Granite Countertops and Custom Cabinetry*Gourmet Kitchens with Granite Countertops and Custom Cabinetry*
-
Hardwood floors in living rooms and kitchensHardwood floors in living rooms and kitchens
-
HeatHeat
-
Light-filled residences with open floor plansLight-filled residences with open floor plans
-
MicrowaveMicrowave
-
Private Patio*Private Patio*
-
RangeRange
-
Stainless Steel Appliances*Stainless Steel Appliances*
-
Wheelchair AccessibleWheelchair Accessible
-
Window CoveringsWindow Coverings
-
Furnished Apartments Available Through Third Party Corporate ProvidersFurnished Apartments Available Through Third Party Corporate Providers
-
Dogs and Cats Welcome! All Dog Breeds Welcome!Dogs and Cats Welcome! All Dog Breeds Welcome!
-
Take Your Pup to Swampdoodle Dog Park; Less Than 1/2 Mile AwayTake Your Pup to Swampdoodle Dog Park; Less Than 1/2 Mile Away
-
Onsite Auto Detailing With Special Offers Through WashLBOnsite Auto Detailing With Special Offers Through WashLB
-
Flexible Rent Payment Schedule Available Through the Flex PlatformFlexible Rent Payment Schedule Available Through the Flex Platform
-
Contactless Online PaymentsContactless Online Payments
-
Car Wash Concierge Service With WashLBCar Wash Concierge Service With WashLBPartnership with WashLB
-
New Level 2 EV Charging StationsNew Level 2 EV Charging Stations
-
Stay Connected With Your Community, Neighbors and More With CobuStay Connected With Your Community, Neighbors and More With Cobu
-
Bicycle StorageBicycle Storage
-
On-site ManagementOn-site Management
-
Rooftop CornholeRooftop Cornhole
-
24-Hour Concierge24-Hour Concierge
-
24 Hour Emergency Maintenance24 Hour Emergency Maintenance
-
Access to Major Highways, Washington D.C., and Reagan National AirportAccess to Major Highways, Washington D.C., and Reagan National Airport
-
Adjacent to a Capital Bikeshare stationAdjacent to a Capital Bikeshare station
-
Beautifully Landscaped CourtyardBeautifully Landscaped Courtyard
-
Bike storageBike storage
-
Clubroom with WiFiClubroom with WiFi
-
Controlled AccessControlled Access
-
Controlled Access Underground ParkingControlled Access Underground Parking
-
Easy Access to I-395 and New York Ave/ Route 50Easy Access to I-395 and New York Ave/ Route 50
-
ElevatorElevator
-
Fitness Center with Cardio TheatreFitness Center with Cardio Theatre
-
Free WeightsFree Weights
-
Full Service Giant Grocery Store and Truist Bank On Lobby LevelFull Service Giant Grocery Store and Truist Bank On Lobby Level
-
High Speed InternetHigh Speed Internet
-
LEED CertifiedLEED Certified
-
Minutes to Capital One Arena, Nationals Park, Audi Field, Penn Quarter & More!Minutes to Capital One Arena, Nationals Park, Audi Field, Penn Quarter & More!
-
Near the Atlas TheatreNear the Atlas Theatre
-
Package Acceptance And Package Concierge LockersPackage Acceptance And Package Concierge Lockers
-
Rooftop Terrace with DC Skyline ViewsRooftop Terrace with DC Skyline Views
-
Short Term Leases AvailableShort Term Leases Available
-
Smoke Free CommunitySmoke Free Community
-
Steps to Union Station MetroSteps to Union Station Metro
-
Storage UnitsStorage Units
-
Walking Distance to H Street Entertainment, Dining, and LifestyleWalking Distance to H Street Entertainment, Dining, and Lifestyle
SpecialsFavorite1 Available -
-
Harrison1 Bed, 1 Bath650 SqFtTotal Monthly Leasing Price From $1,822 13mo leaseAmenitiesAmenities
-
Air ConditionerAir Conditioner
-
Walk-in Closets (select apartments)Walk-in Closets (select apartments)
-
Balcony*Balcony*
-
Carpeted BedroomsCarpeted Bedrooms
-
Ceramic Tile BathroomsCeramic Tile Bathrooms
-
Digital Programmable ThermostatsDigital Programmable Thermostats
-
DishwasherDishwasher
-
DisposalDisposal
-
FIOS or Xfinity CableFIOS or Xfinity Cable
-
Full Size Washer/DryerFull Size Washer/Dryer
-
Gourmet Kitchens with Granite Countertops and Custom Cabinetry*Gourmet Kitchens with Granite Countertops and Custom Cabinetry*
-
Hardwood floors in living rooms and kitchensHardwood floors in living rooms and kitchens
-
HeatHeat
-
Light-filled residences with open floor plansLight-filled residences with open floor plans
-
MicrowaveMicrowave
-
Private Patio*Private Patio*
-
RangeRange
-
Stainless Steel Appliances*Stainless Steel Appliances*
-
Wheelchair AccessibleWheelchair Accessible
-
Window CoveringsWindow Coverings
-
Furnished Apartments Available Through Third Party Corporate ProvidersFurnished Apartments Available Through Third Party Corporate Providers
-
Dogs and Cats Welcome! All Dog Breeds Welcome!Dogs and Cats Welcome! All Dog Breeds Welcome!
-
Take Your Pup to Swampdoodle Dog Park; Less Than 1/2 Mile AwayTake Your Pup to Swampdoodle Dog Park; Less Than 1/2 Mile Away
-
Onsite Auto Detailing With Special Offers Through WashLBOnsite Auto Detailing With Special Offers Through WashLB
-
Flexible Rent Payment Schedule Available Through the Flex PlatformFlexible Rent Payment Schedule Available Through the Flex Platform
-
Contactless Online PaymentsContactless Online Payments
-
Car Wash Concierge Service With WashLBCar Wash Concierge Service With WashLBPartnership with WashLB
-
New Level 2 EV Charging StationsNew Level 2 EV Charging Stations
-
Stay Connected With Your Community, Neighbors and More With CobuStay Connected With Your Community, Neighbors and More With Cobu
-
Bicycle StorageBicycle Storage
-
On-site ManagementOn-site Management
-
Rooftop CornholeRooftop Cornhole
-
24-Hour Concierge24-Hour Concierge
-
24 Hour Emergency Maintenance24 Hour Emergency Maintenance
-
Access to Major Highways, Washington D.C., and Reagan National AirportAccess to Major Highways, Washington D.C., and Reagan National Airport
-
Adjacent to a Capital Bikeshare stationAdjacent to a Capital Bikeshare station
-
Beautifully Landscaped CourtyardBeautifully Landscaped Courtyard
-
Bike storageBike storage
-
Clubroom with WiFiClubroom with WiFi
-
Controlled AccessControlled Access
-
Controlled Access Underground ParkingControlled Access Underground Parking
-
Easy Access to I-395 and New York Ave/ Route 50Easy Access to I-395 and New York Ave/ Route 50
-
ElevatorElevator
-
Fitness Center with Cardio TheatreFitness Center with Cardio Theatre
-
Free WeightsFree Weights
-
Full Service Giant Grocery Store and Truist Bank On Lobby LevelFull Service Giant Grocery Store and Truist Bank On Lobby Level
-
High Speed InternetHigh Speed Internet
-
LEED CertifiedLEED Certified
-
Minutes to Capital One Arena, Nationals Park, Audi Field, Penn Quarter & More!Minutes to Capital One Arena, Nationals Park, Audi Field, Penn Quarter & More!
-
Near the Atlas TheatreNear the Atlas Theatre
-
Package Acceptance And Package Concierge LockersPackage Acceptance And Package Concierge Lockers
-
Rooftop Terrace with DC Skyline ViewsRooftop Terrace with DC Skyline Views
-
Short Term Leases AvailableShort Term Leases Available
-
Smoke Free CommunitySmoke Free Community
-
Steps to Union Station MetroSteps to Union Station Metro
-
Storage UnitsStorage Units
-
Walking Distance to H Street Entertainment, Dining, and LifestyleWalking Distance to H Street Entertainment, Dining, and Lifestyle
SpecialsFavorite1 Available -
-
Taylor with Den1 Bed, 1 Bath807 SqFtTotal Monthly Leasing Price From $2,595 13mo leaseAmenitiesAmenities
-
Air ConditionerAir Conditioner
-
Walk-in Closets (select apartments)Walk-in Closets (select apartments)
-
Balcony*Balcony*
-
Carpeted BedroomsCarpeted Bedrooms
-
Ceramic Tile BathroomsCeramic Tile Bathrooms
-
Digital Programmable ThermostatsDigital Programmable Thermostats
-
DishwasherDishwasher
-
DisposalDisposal
-
FIOS or Xfinity CableFIOS or Xfinity Cable
-
Full Size Washer/DryerFull Size Washer/Dryer
-
Gourmet Kitchens with Granite Countertops and Custom Cabinetry*Gourmet Kitchens with Granite Countertops and Custom Cabinetry*
-
Hardwood floors in living rooms and kitchensHardwood floors in living rooms and kitchens
-
HeatHeat
-
Light-filled residences with open floor plansLight-filled residences with open floor plans
-
MicrowaveMicrowave
-
Private Patio*Private Patio*
-
RangeRange
-
Stainless Steel Appliances*Stainless Steel Appliances*
-
Wheelchair AccessibleWheelchair Accessible
-
Window CoveringsWindow Coverings
-
Furnished Apartments Available Through Third Party Corporate ProvidersFurnished Apartments Available Through Third Party Corporate Providers
-
Dogs and Cats Welcome! All Dog Breeds Welcome!Dogs and Cats Welcome! All Dog Breeds Welcome!
-
Take Your Pup to Swampdoodle Dog Park; Less Than 1/2 Mile AwayTake Your Pup to Swampdoodle Dog Park; Less Than 1/2 Mile Away
-
Onsite Auto Detailing With Special Offers Through WashLBOnsite Auto Detailing With Special Offers Through WashLB
-
Flexible Rent Payment Schedule Available Through the Flex PlatformFlexible Rent Payment Schedule Available Through the Flex Platform
-
Contactless Online PaymentsContactless Online Payments
-
Car Wash Concierge Service With WashLBCar Wash Concierge Service With WashLBPartnership with WashLB
-
New Level 2 EV Charging StationsNew Level 2 EV Charging Stations
-
Stay Connected With Your Community, Neighbors and More With CobuStay Connected With Your Community, Neighbors and More With Cobu
-
Bicycle StorageBicycle Storage
-
On-site ManagementOn-site Management
-
Rooftop CornholeRooftop Cornhole
-
24-Hour Concierge24-Hour Concierge
-
24 Hour Emergency Maintenance24 Hour Emergency Maintenance
-
Access to Major Highways, Washington D.C., and Reagan National AirportAccess to Major Highways, Washington D.C., and Reagan National Airport
-
Adjacent to a Capital Bikeshare stationAdjacent to a Capital Bikeshare station
-
Beautifully Landscaped CourtyardBeautifully Landscaped Courtyard
-
Bike storageBike storage
-
Clubroom with WiFiClubroom with WiFi
-
Controlled AccessControlled Access
-
Controlled Access Underground ParkingControlled Access Underground Parking
-
Easy Access to I-395 and New York Ave/ Route 50Easy Access to I-395 and New York Ave/ Route 50
-
ElevatorElevator
-
Fitness Center with Cardio TheatreFitness Center with Cardio Theatre
-
Free WeightsFree Weights
-
Full Service Giant Grocery Store and Truist Bank On Lobby LevelFull Service Giant Grocery Store and Truist Bank On Lobby Level
-
High Speed InternetHigh Speed Internet
-
LEED CertifiedLEED Certified
-
Minutes to Capital One Arena, Nationals Park, Audi Field, Penn Quarter & More!Minutes to Capital One Arena, Nationals Park, Audi Field, Penn Quarter & More!
-
Near the Atlas TheatreNear the Atlas Theatre
-
Package Acceptance And Package Concierge LockersPackage Acceptance And Package Concierge Lockers
-
Rooftop Terrace with DC Skyline ViewsRooftop Terrace with DC Skyline Views
-
Short Term Leases AvailableShort Term Leases Available
-
Smoke Free CommunitySmoke Free Community
-
Steps to Union Station MetroSteps to Union Station Metro
-
Storage UnitsStorage Units
-
Walking Distance to H Street Entertainment, Dining, and LifestyleWalking Distance to H Street Entertainment, Dining, and Lifestyle
SpecialsFavorite1 Available -

Select apartments feature private balconies and Fios or Xfinity cable. Ready to secure your new space at 360° H Street? We can’t wait to welcome you home!
*Pricing and availability are subject to change **SQFT listed is an approximate value for each apartment ***Affordable Apartments- Maximum Income Requirements exist, please contact the community for details in regard to qualifying for one of our Affordable Apartments. You may start the application process online, however, there is additional paperwork required that you will have to complete with the onsite team. Square footage listed is an approximate value for each unit.
Frequently Asked Questions