

HamiltonAff
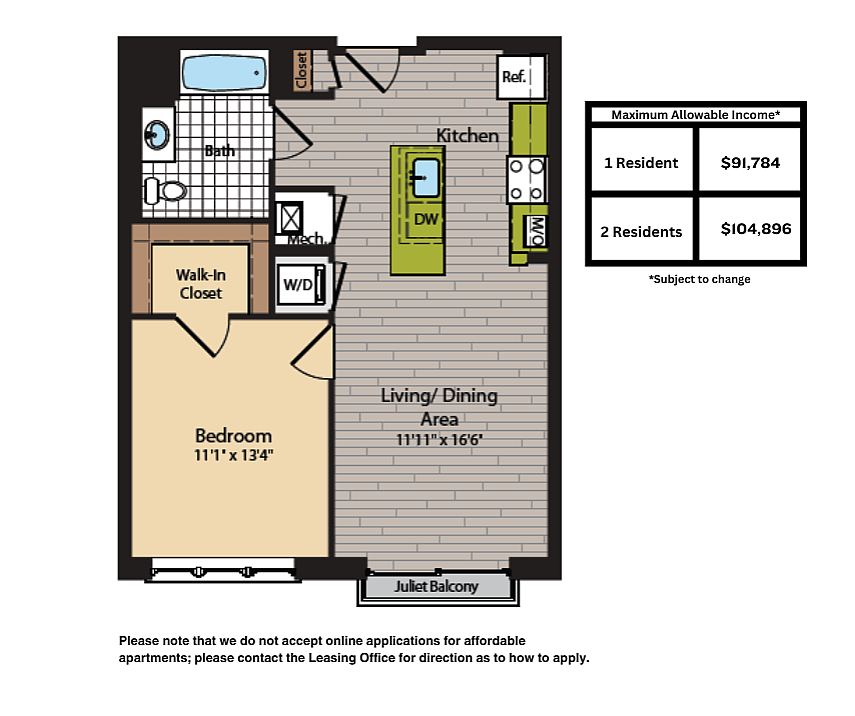
Floor plan overview
Step into urban luxury with the Hamilton, a masterfully designed one-bedroom retreat where modern elegance meets effortless city living at 360H Street.
Spanning a generous 701 square feet, this open-concept haven provides the ultimate canvas for both lively weekend entertaining and quiet weeknight relaxation. The heart of your new home is a striking gourmet kitchen that flows seamlessly into a spacious, inviting living area. You will love preparing meals surrounded by gorgeous granite countertops, sleek custom cabinetry, and premium stainless steel appliances that effortlessly elevate your everyday routine. When it's time to unwind, simply retreat to the comfort and tranquility of your private bedroom sanctuary.
The Hamilton at a Glance
Layout: 1 Bed / 1 Bath
Space: 701 sq. ft. of refined, open-concept design
Kitchen: Gourmet finishes with custom cabinetry and granite countertops
Appliances: Premium stainless steel package
Ready to claim your slice of refined city living? Schedule your private tour of the Hamilton today and contact our leasing team for full details on income guidelines to apply and make 360H Street your new home.
Available Units
0 availableFilter Listed Units
Customize your search with filters for price, size, bedrooms, and amenities
In-Unit Features
Select amenities that should be included in your unit
No Units available currently.
Try changing or removing some of your filters to see if availability changes.
Frequently Asked Questions
Call us today to schedule a tour of this floor plan: (202) 249-7693